CONTENT
Open-Sided Poultry House Construction: Design, Size, Orientation & Requirements
Open-sided poultry houses are designed to provide adequate ventilation, natural lighting, and protection from environmental conditions while maintaining suitable conditions for poultry production. Proper planning and construction of the house are essential for bird comfort, health, and productivity. Important considerations include house orientation, floor space, dimensions, foundation, flooring, ventilation, roofing, and lighting.
House Orientation (Direction)
The poultry house should be located in such a way that its long axis is in the east-west direction. This will prevent direct sunlight from falling on the birds.
Size
Each broiler requires one square foot of floor space, while a layer requires two square feet of floor space under the deep-litter system of rearing. Therefore, the size of the house depends on the number of birds to be reared.
Length
The length of the house can be of any extent. The number of birds to be reared and the availability of land determine the length of the poultry house.
Width
Open-sided poultry houses in tropical countries should have a width of not more than 22 to 25 feet in order to allow ample ventilation and aeration in the central portion. Sheds wider than this will not provide adequate ventilation during hot weather. If the width of the shed is more than 25 feet, ridge ventilation along the centerline of the roof with a proper overhang is essential.
Hot air and obnoxious gases, which are lighter than air, move upward and escape through the ridge ventilation. In environmentally controlled poultry houses, the width of the house may be 40 feet or more since ventilation is controlled with the help of exhaust fans.
Height
The height of the sides from the foundation to the roof line should be 6 to 7 feet (eaves height), and at the center, it should be 10 to 12 feet. In cage houses, the height is determined by the type of cage arrangement (3-tier or 4-tier).
Foundation
A good foundation is essential to prevent water seepage into the poultry house. The foundation of the house should be made of concrete, extending 1 to 1.5 feet below the surface and 1 to 1.5 feet above ground level.
Floor
The floor should be made of concrete, equipped with rat-proof measures, and free from dampness. The floor of the house should extend 1.5 feet outside the walls on all sides to prevent problems caused by rats and snakes.
Doors
The door must open outward in deep-litter poultry houses. The preferred door size is 6 × 2.5 feet. At the entrance, a footbath should be constructed and filled with a disinfectant.
Side Walls
The side wall should be 1 to 1.5 feet in height and generally at the level of the birds’ back. This side wall protects the birds during rainy days or cold weather while also providing sufficient ventilation. In cage houses, no side wall is needed.
Roof
The roof of the poultry house may be thatched, tiled, made of asbestos, or constructed of concrete, depending on the cost involved.
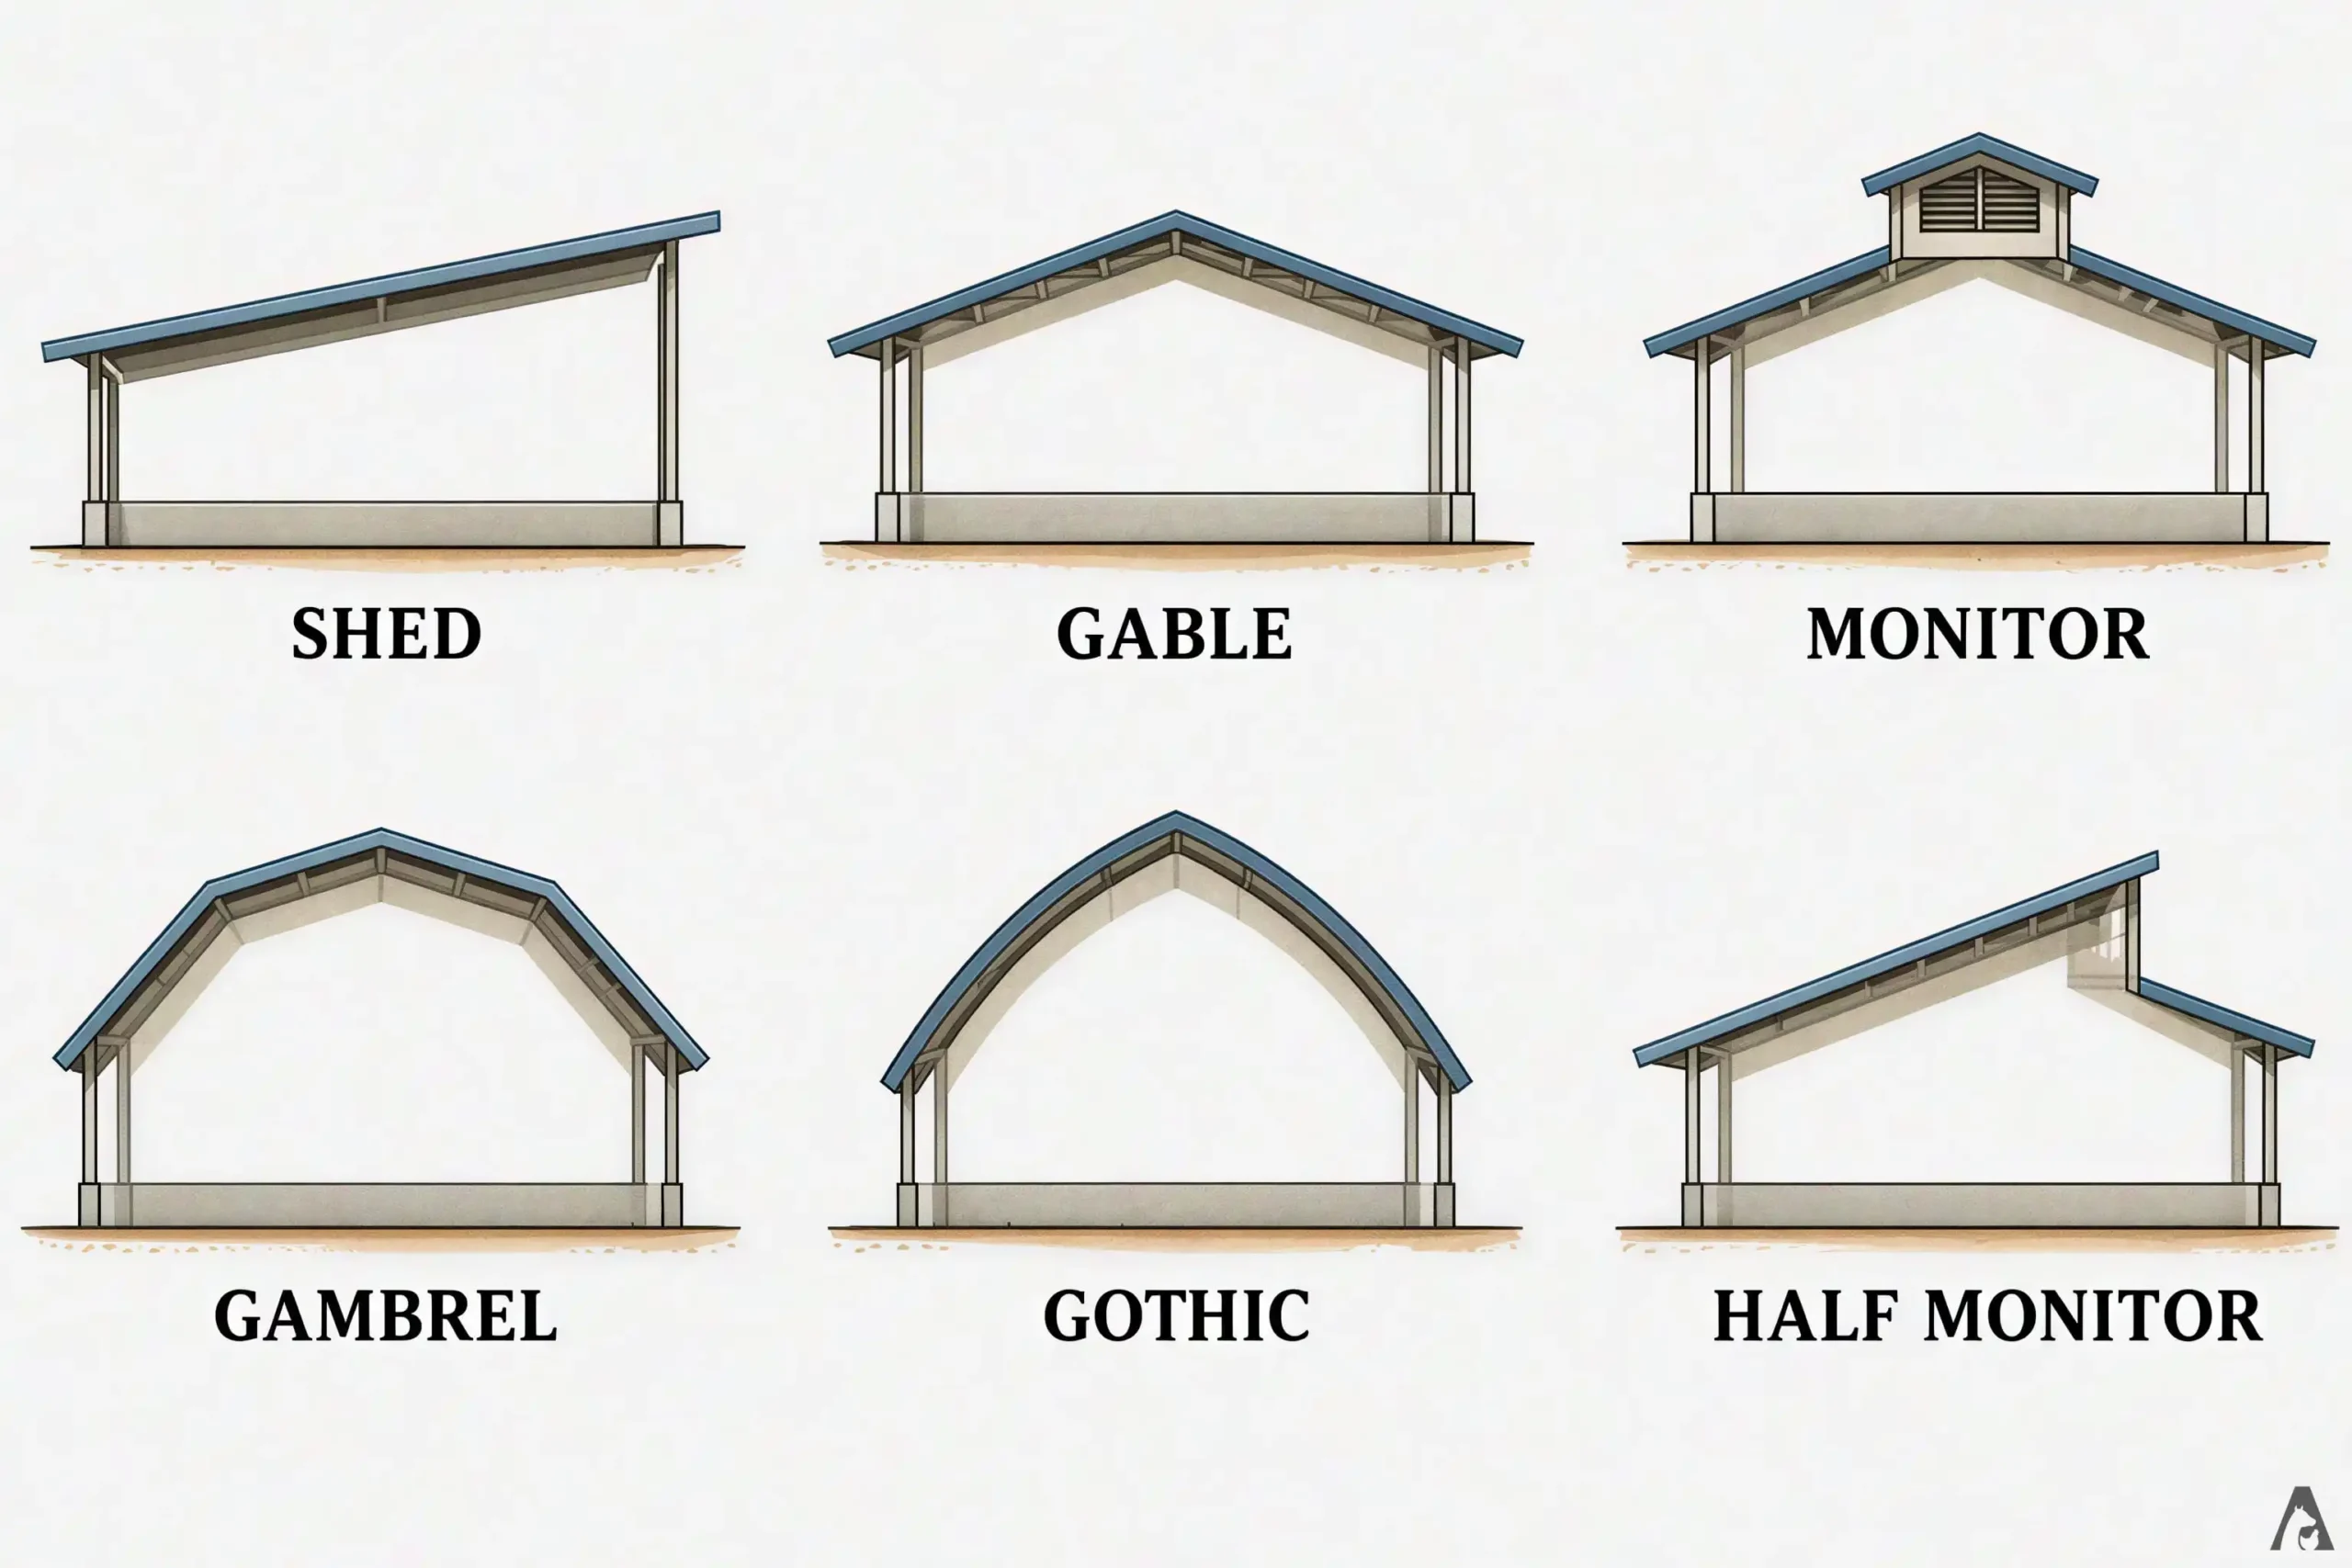
Different types of roofs include Shed, Gable, Half-Monitor, Full-Monitor (Monitor), Flat Concrete, Gambrel, Gothic, etc. The Gable type is mostly preferred in tropical countries.
Overhang
The overhang of the roof should not be less than 3.5 feet in order to prevent rainwater from entering the shed.
Lighting
Light should be provided 7 to 8 feet above ground level and must be hung from the ceiling. If incandescent bulbs are used, the interval between two bulbs should be 10 feet. In the case of fluorescent lights (tube lights), the interval should be 15 feet.