CONTENT
Poultry Hatchery Layout and Design
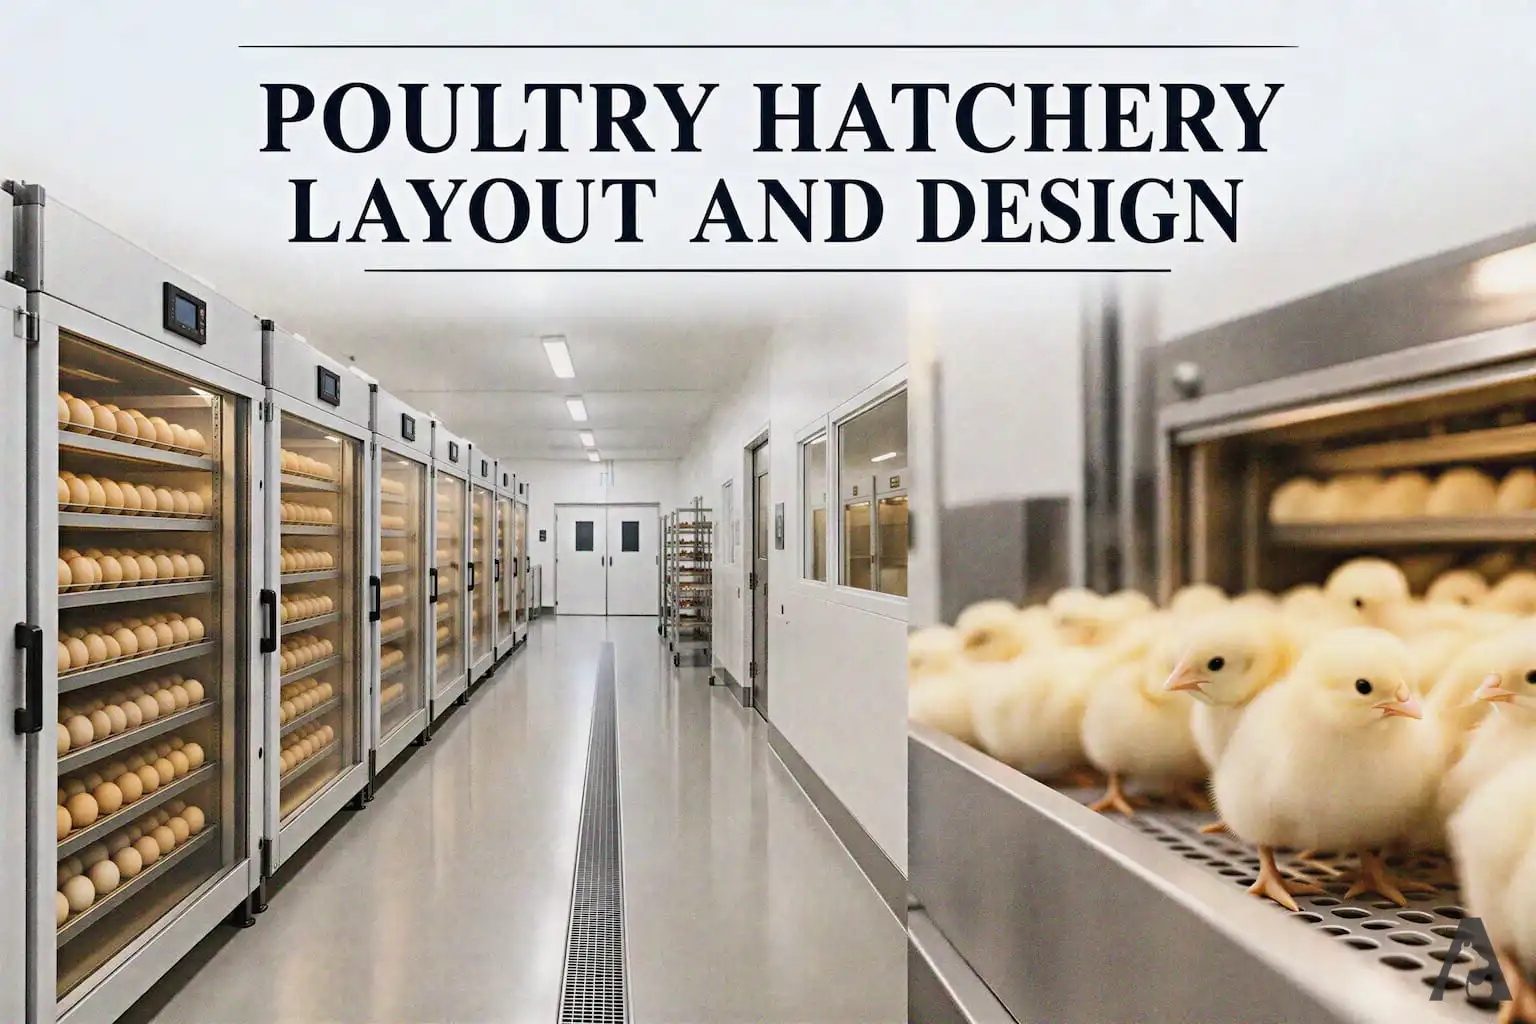
Proper poultry hatchery layout and design are essential for efficient hatchery operations, maintaining hygiene, and minimizing the risk of disease transmission. A well-designed hatchery provides adequate space and separate areas for different operations while allowing the systematic movement of hatching eggs and chicks through the facility.
Important considerations in hatchery planning include location, size, internal layout, construction materials, ventilation, and the design of floors, walls, ceilings, and doors. These factors contribute to effective sanitation, efficient workflow, and proper management of the hatchery.
Location
Chick hatcheries are modern buildings that provide separate rooms for each hatchery operation, but each room has its individual requirements. The hatchery area should be a separate unit with its own entrance and exit, unassociated with those of the poultry farm.
The hatchery should be situated at least 1,000 ft from poultry houses to prevent horizontal transmission of disease-producing organisms from the poultry houses to the hatchery.
Size of the Hatchery
The size of the hatchery is based on the egg capacity of the setters and hatchers, the number of eggs that can be set each week, and the number of chicks hatched each week. Necessary space should also be allotted for future expansion.
Hatchery Design
The hatchery should be constructed in such a manner that the hatching eggs may be taken in at one end and the chicks removed at the other. In other words, eggs and chicks should flow through the hatchery from one room to the next room needed in the hatching process. There should be no backtracking.
Such a flow affords better isolation of the rooms, and there is less human traffic throughout the building.
Hatchery Construction
Hatchery buildings should be intricately designed, properly constructed, and adequately ventilated. Brief general points to be considered are:
- Width of the Hatchery: The width of the setter and hatcher rooms is to be determined by the type of incubator used. Determine the depth of the incubators; then allow space for the working aisles, behind the machines, and between the machines and the walls.
- Height of the Ceiling: The height of the ceiling should be at least 10 ft.
- Walls: Fireproof material should be used in constructing the walls of the hatchery building whenever possible. Because the interior of the hatchery building is continually being washed and disinfected, the inside walls should be covered with a glazed, hard, nonabsorbent finish. This finish also prevents the growth of molds common on walls that are porous and absorbent.
- Ceiling Material: Most hatchery rooms have high humidity, and during cold weather, condensation of moisture on the ceilings is common. Hence, the ceiling material should be waterproof.
- Doors: The hatchery doors should be wide enough for easy movement of trolleys, chick boxes, etc. The door openings should be 8 ft high and at least 4 ft wide, and the doors should be double-swinging.
Floor
All floors must be concrete, preferably with embedded steel to prevent cracking. The concrete must be given a glazed finish. The slope of the floor should never be greater than 0.5 inch in 10 feet.